
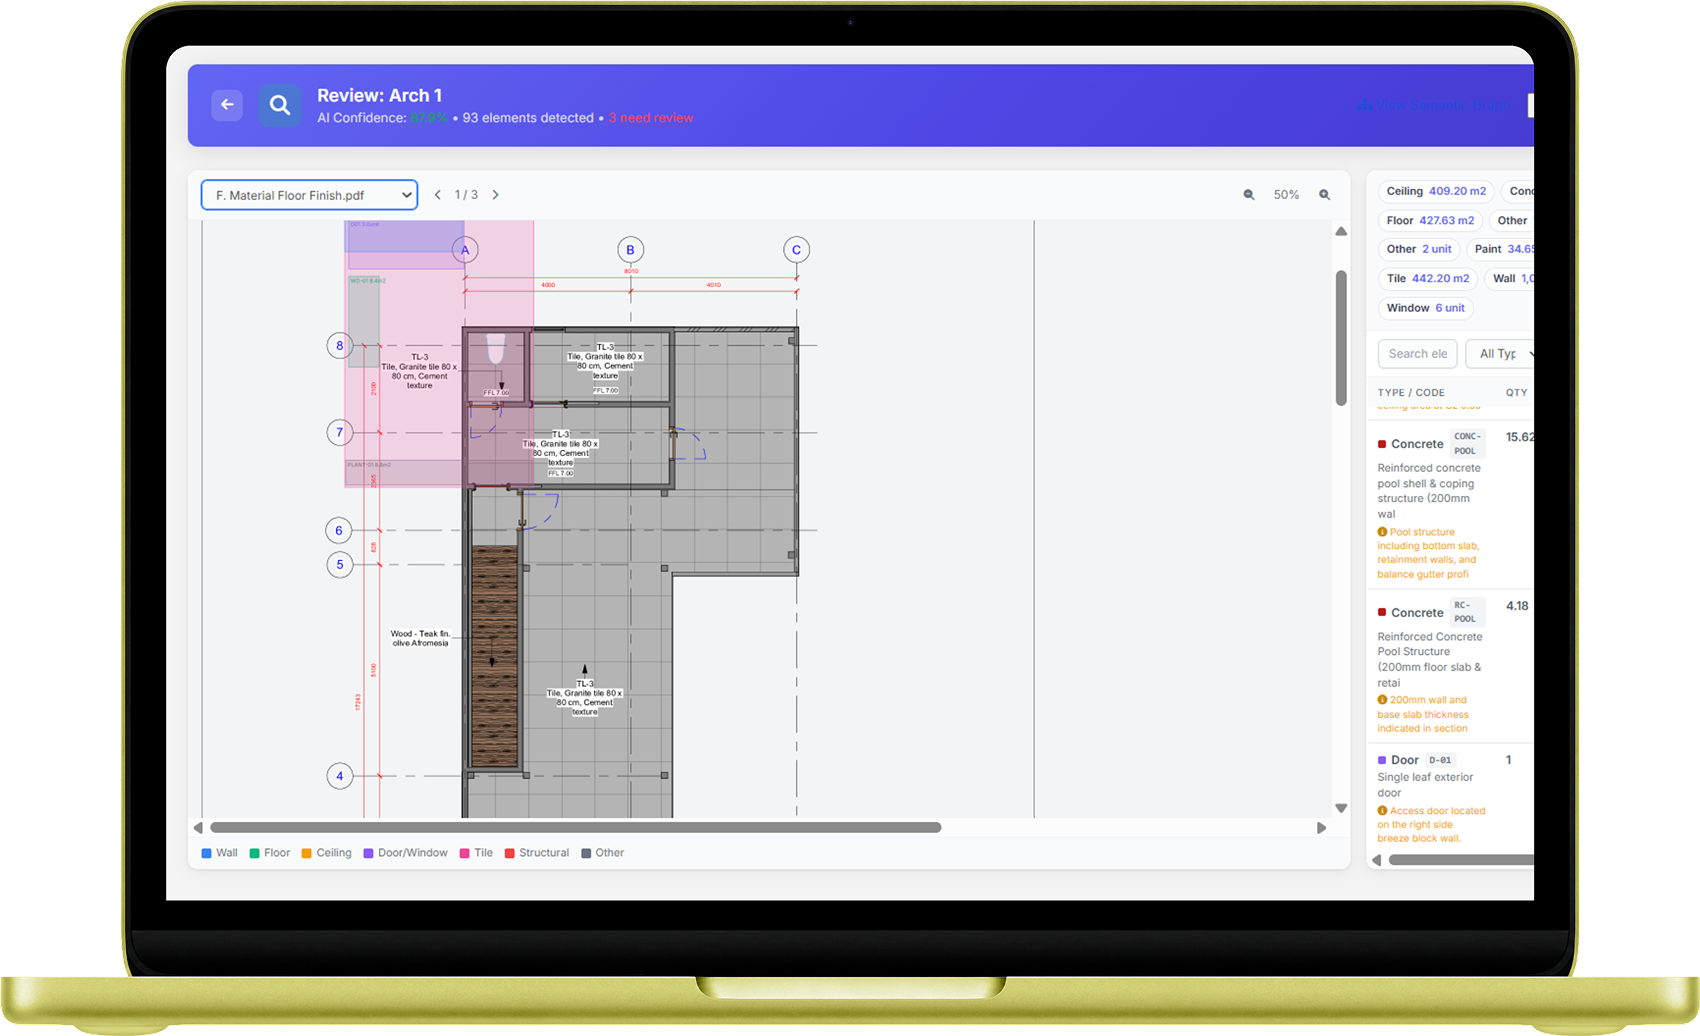
Estimating construction quantities from PDF drawings can consume hours of manual work. Contractors and quantity surveyors must review architectural plans, measure dimensions, count components, and organize quantities before preparing a bill of quantities (BOQ). Even a small measurement error can affect material orders, project budgets, and cost estimates.
Traditional quantity takeoff relies heavily on manual measurements and spreadsheets. Although these methods remain useful, they become increasingly difficult to manage when projects involve multiple drawings, revisions, and complex building elements.
An AI material takeoff workflow can help construction teams analyze digital drawings, organize measurements, and accelerate quantity estimation. However, accurate results still depend on drawing quality, scale calibration, appropriate measurement methods, and human verification.
Understanding how this technology works helps contractors choose the right workflow and use automated quantity takeoff more effectively.
What Is AI Material Takeoff?
AI material takeoff uses artificial intelligence and digital drawing analysis to help identify construction elements and estimate their quantities from project documents.
A traditional takeoff process requires an estimator to inspect drawings manually, measure dimensions, count items, and record the results. By contrast, an AI-assisted workflow can automate parts of this process, depending on the software’s capabilities.
For example, an estimator working on a residential project might need to calculate:
- Concrete volume for foundations and slabs
- Floor and wall areas for finishing materials
- Linear measurements for pipes, cables, or other building components
- Quantities of doors, windows, and other countable elements
- Material quantities required for preliminary cost estimation
The software may use drawing recognition, computer vision, measurement tools, and structured data extraction to support these tasks.
However, AI material takeoff does not automatically guarantee accurate quantities for every drawing. Some elements require interpretation of dimensions, specifications, or details that a drawing does not clearly show. Estimators must verify important measurements before using them for procurement or bidding.
How to Calculate Construction Quantities from PDF Drawings Using AI
A reliable workflow combines digital document preparation, automated analysis, and professional review. The following steps provide a practical starting point.
1. Prepare the construction PDF drawings
Start with the latest approved drawing set. Collect the relevant architectural, structural, and mechanical, electrical, and plumbing (MEP) drawings when the project requires them.
Check that the PDF contains readable dimensions, drawing references, and sufficient detail. Scanned documents may need additional preparation because image quality affects recognition.
Before proceeding, confirm that:
- The drawings represent the correct project revision.
- Dimensions and annotations remain legible when zoomed in.
- The required floor plans, elevations, sections, and details are available.
- You can distinguish the drawing scale and measurement units.
These checks reduce the risk of estimating quantities from outdated or incomplete information.
2. Upload the PDF and configure the drawing scale
Next, import the drawings into a compatible takeoff tool. If the software supports scale calibration, use a known dimension to establish the relationship between drawing measurements and actual construction dimensions.
For example, a dimension marked as 5,000 mm should correspond to five meters in the project model or measurement environment.
Scale calibration is essential when measurements come from the drawing itself. A misconfigured scale can distort area, length, and volume calculations. When the PDF contains explicit dimensions, compare extracted measurements against those values rather than relying solely on visual proportions.
3. Identify construction elements and measure quantities
Once the drawing is ready, use the available AI recognition and measurement features to identify relevant elements.
Depending on the software, this process may include recognizing symbols, detecting boundaries, counting components, or assisting with length and area measurements.
Consider a simple example involving a rectangular concrete slab measuring 10 meters long, 6 meters wide, and 0.15 meters thick.
The basic volume calculation is:
Concrete volume = Length × Width × Thickness
Therefore:
10 m × 6 m × 0.15 m = 9 m³ of concrete
An AI-assisted tool may help locate the slab dimensions or organize the measurement workflow. However, the estimator must confirm the dimensions, thickness, openings, and other relevant details before accepting the final quantity.
4. Review and organize the takeoff results
After the initial analysis, group the quantities by building element, material, floor, or work package.
A structured takeoff might separate concrete, reinforcement, masonry, flooring, and finishing materials. This organization makes it easier to review quantities and transfer them into estimating or procurement workflows.
Check for duplicate measurements, missed elements, overlapping areas, and inconsistencies between drawings.
Also distinguish measured quantities from procurement quantities. A measured floor area, for example, does not automatically account for cutting waste, packaging, installation methods, or supplier-specific requirements. Apply suitable allowances only after considering the project’s specifications and construction practices.
5. Validate the quantities before preparing the BOQ
Finally, compare the takeoff results with the drawings, specifications, and relevant schedules.
Review unusual quantities and investigate discrepancies between architectural and structural documents. Where drawings conflict or omit essential information, seek clarification rather than allowing the software to make unsupported assumptions.
Once the estimator verifies the measurements, the team can use them as inputs for a bill of quantities, cost estimate, tender submission, or procurement plan.
Key Benefits of AI Construction Takeoff Software
AI-assisted takeoff can improve several parts of the estimating process, although the actual benefits depend on project complexity and software functionality.
Faster quantity estimation
Automating repetitive measurement and counting tasks can reduce the amount of manual work required for suitable drawings. Estimators can then spend more time reviewing assumptions, interpreting specifications, and checking high-risk quantities.
More consistent measurement workflows
A structured digital process helps teams apply repeatable measurement methods across drawings and work packages. It also makes it easier to organize quantities and identify missing information.
Consistency still depends on proper configuration, drawing quality, and review procedures.
Better handling of drawing revisions
Construction projects often involve revised plans. A digital workflow can help teams compare documents and update affected quantities when the software supports revision management.
However, teams should confirm that they are working from the latest approved drawings and review changes that affect previously calculated quantities.
Improved coordination between estimating and procurement
Organized material quantities can provide a clearer starting point for cost estimation, purchasing, and project planning. When teams connect takeoff outputs with their estimating workflows, they can reduce unnecessary manual data entry.
Nevertheless, quantity takeoff and cost estimation remain different tasks. Unit rates, labor costs, equipment, taxes, and other project-specific expenses require additional information.
Common Challenges When Taking Off Quantities from PDF Drawings
Automation can accelerate measurement, but several limitations deserve attention.
Poor drawing quality: Blurry scans, distorted pages, and unclear annotations can interfere with element recognition. Obtain clearer source files whenever possible.
Incorrect scale: A wrong scale can produce inaccurate measurements. Calibrate the drawing and verify known dimensions before accepting results.
Incomplete project information: A floor plan may not provide enough information to calculate every structural or MEP quantity. Use relevant sections, schedules, specifications, and details.
Complex geometry: Irregular shapes, layered assemblies, and intersecting components may require manual interpretation or specialized measurement methods.
Changes between revisions: Using outdated drawings can undermine an otherwise accurate takeoff. Establish a document control process and identify the source revision for each measurement.
The best approach treats AI as a tool for improving the estimating workflow rather than replacing construction expertise. Human review remains important wherever errors could affect project cost, safety, or procurement decisions.
How to Choose an AI Material Takeoff Tool
Before adopting construction takeoff software, evaluate its capabilities against your team’s actual requirements.
First, check whether the tool supports your typical PDF drawings, measurement units, and construction disciplines. Then assess whether it can recognize the elements you regularly estimate and whether it provides sufficient control over manual corrections.
Consider these practical evaluation criteria:
- Drawing compatibility: Can the software process your architectural and structural PDF files?
- Measurement capabilities: Does it support the lengths, areas, counts, and volumes your projects require?
- Review and correction: Can estimators inspect, adjust, and verify detected quantities?
- Export options: Can you transfer results into spreadsheets, estimating systems, or BOQ workflows?
- Revision handling: Can you track drawing changes and identify affected quantities?
- Workflow fit: Does the tool integrate with your team’s existing estimating and project documentation processes?
A short evaluation using a real project drawing can reveal limitations that a feature list might not show.
If you are exploring digital construction estimating, visit BuildX to learn more about its tools and workflows. You can also explore the BuildX AI Material Takeoff product page to assess whether its available capabilities align with your quantity estimation needs.
Frequently Asked Questions
1. What is AI material takeoff?
AI material takeoff uses artificial intelligence and digital drawing analysis to assist with identifying construction elements and calculating quantities from project drawings. Its capabilities vary by software.
2. Can AI calculate construction quantities from PDF drawings?
Yes, compatible tools can assist with measuring lengths, areas, volumes, or component counts from PDF drawings. Accuracy depends on drawing quality, scale calibration, software capabilities, and verification.
3. How accurate is AI quantity takeoff software?
Accuracy varies by drawing type, measurement complexity, and software implementation. Estimators should verify critical dimensions, check for missing elements, and compare results with project documents.
4. Can AI material takeoff generate a bill of quantities?
Some workflows can organize takeoff measurements into structured quantity lists or exportable data. A complete BOQ may also require specifications, work descriptions, measurement rules, and additional project information.
5. Does AI material takeoff replace quantity surveyors?
No. AI can assist with repetitive measurements and document analysis, but quantity surveyors and estimators remain responsible for interpreting specifications, checking quantities, resolving discrepancies, and validating project costs.
Construction quantity estimation becomes more manageable when teams combine digital tools with disciplined measurement and review procedures. By preparing drawings carefully, validating quantities, and selecting software that fits the project workflow, contractors can build a more consistent estimating process while keeping professional judgment at the center of every important decision.