
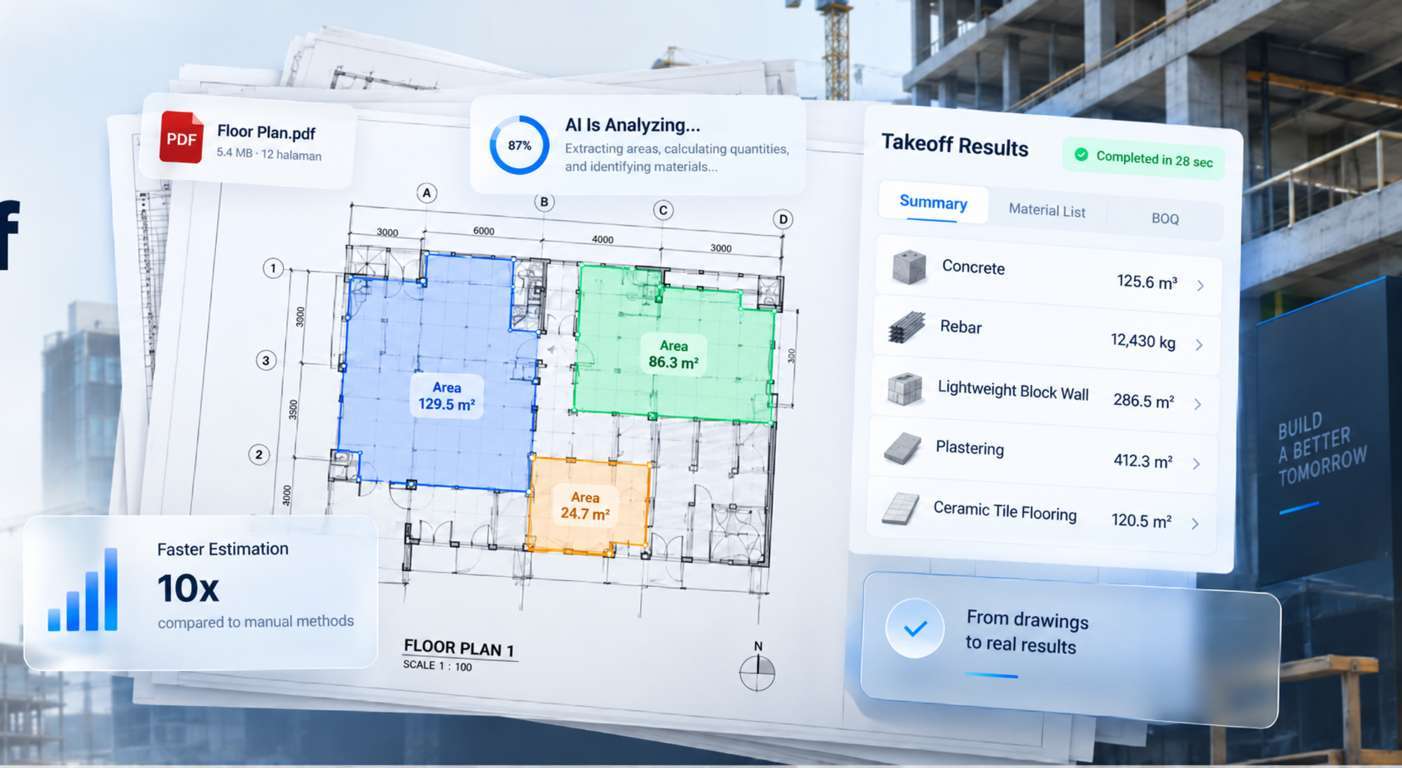
Construction estimates depend on accurate quantities. Yet contractors often spend hours reviewing PDF drawings, measuring dimensions, counting components, and transferring results into spreadsheets. When a project includes multiple floors, structural details, and frequent design revisions, even a small oversight can affect material orders and cost estimates.
Manual quantity takeoff remains valuable, but repetitive measurements can slow down the estimating process. Contractors also need to coordinate information across architectural, structural, and mechanical, electrical, and plumbing (MEP) drawings.
AI quantity takeoff software helps contractors streamline parts of this work by using digital drawing analysis and automation to support material measurement. Rather than eliminating the estimator’s role, it can reduce repetitive tasks and make quantity review more structured.
Understanding how the technology works, where it helps, and what still requires professional judgment can help construction teams build a more efficient material estimation workflow.
What Is AI Quantity Takeoff Software?
AI quantity takeoff software helps construction professionals identify building elements and calculate quantities from digital project drawings. Depending on its capabilities, the software may support element recognition, drawing measurement, component counting, and the organization of takeoff results.
Traditional quantity takeoff requires an estimator to examine drawings manually, measure relevant dimensions, and record quantities in a spreadsheet or estimating application. An AI-assisted workflow can automate some of these steps while leaving complex interpretation and verification to the estimator.
For example, a contractor preparing a residential building estimate may need to calculate:
- Concrete volumes for foundations and floor slabs
- Wall and floor areas for masonry and finishing materials
- Linear measurements for pipes, cables, and other building components
- Counts of doors, windows, and similar elements
- Quantities that support a bill of quantities (BOQ)
The exact level of automation depends on the drawing format, software functionality, and complexity of the project.
Importantly, automated quantity takeoff and complete construction cost estimation are different processes. Quantity takeoff determines measurable quantities, while cost estimation also requires unit rates, labor, equipment, waste allowances, and other project-specific information.
How Contractors Can Automate Material Estimation
A practical workflow combines digital drawing preparation, automated measurement, and human review. Contractors can use the following process to organize their estimating activities.
1. Prepare the latest construction drawings
Start by collecting the latest approved PDF drawings. Include the architectural, structural, and MEP documents relevant to the work.
Before uploading them, check that the dimensions, annotations, and drawing references remain readable. Scanned drawings may require additional preparation if the text or lines appear blurred.
Also, confirm that the documents represent the correct revision. Working from outdated drawings can produce quantities that no longer match the project’s current design.
2. Upload drawings and configure measurements
Import the PDF files into a compatible quantity takeoff tool. If the application requires scale calibration, establish the correct relationship between drawing measurements and actual dimensions.
For example, a clearly marked 4-meter dimension can help verify whether the measurement environment interprets the drawing correctly. Compare the result with known dimensions before measuring large areas or multiple building components.
Correct scale calibration matters because measurement errors can affect every quantity derived from the drawing.
3. Identify elements and calculate quantities
Use the software’s available recognition and measurement features to identify the elements required for the estimate. Depending on the tool, these features may help measure areas, trace linear elements, or count repeated components.
Consider a concrete slab measuring 12 meters long, 8 meters wide, and 0.20 meters thick.
The basic volume calculation is:
Concrete volume = Length × Width × Thickness
12 m × 8 m × 0.20 m = 19.2 m³
The estimator must still confirm the dimensions, openings, slab thickness, and any relevant drawing details. If the design includes irregular boundaries or multiple thicknesses, separate measurements may be necessary.
4. Review and organize the results
After generating the initial measurements, organize quantities by floor, material, building element, or work package.
For example, separate concrete, reinforcement, masonry, and flooring quantities. This structure helps estimators review the results and transfer them into their estimating workflow.
Check for duplicate measurements, missing components, overlapping areas, and inconsistent units. Where necessary, compare the results with sections, elevations, schedules, and specifications.
Finally, distinguish measured quantities from purchasing quantities. Material requirements may include cutting waste, packaging constraints, installation methods, or other allowances that the initial takeoff does not automatically account for.
Key Benefits of AI Quantity Takeoff for Contractors
AI-assisted measurement can improve the estimating process in several ways. However, the actual benefits depend on the software, drawing quality, and the team’s workflow.
Reduce repetitive measurement work
Estimators often repeat similar tasks across multiple drawings. Software that automates supported measurements or component counts can reduce some of this manual effort.
Consequently, the team can devote more time to checking assumptions, reviewing complex details, and preparing estimates that reflect the project requirements.
Improve consistency across project documents
A structured digital workflow helps contractors organize measurements using consistent units, categories, and naming conventions.
For example, grouping floor areas by level makes it easier to compare quantities and investigate differences between drawing sets. Nevertheless, consistency still depends on how the estimator configures and reviews the measurements.
Manage drawing revisions more effectively
Design changes can affect concrete volumes, wall areas, openings, and other material quantities. A digital takeoff workflow can help teams review and update affected measurements when the software supports revision comparison or related functionality.
Contractors should still maintain document control procedures and verify which quantities require recalculation after each approved revision.
Support estimating and procurement decisions
Organized takeoff data gives estimators a clearer starting point for preparing BOQs, calculating costs, and planning material purchases.
However, teams should not assume that a quantity list represents a complete procurement plan. They must also consider specifications, supplier packaging, delivery schedules, stock availability, and construction methods.
Common Challenges and How to Avoid Estimating Errors
Automation can make quantity takeoff more efficient, but contractors still need to manage several sources of error.
Poor-quality or incomplete drawings
Blurry scans, missing dimensions, and unclear annotations can limit drawing analysis. Whenever possible, use clear source PDFs and obtain missing details before calculating quantities.
If a drawing does not contain enough information, flag the uncertainty rather than allowing the software to make an unsupported assumption.
Incorrect scale or measurement units
A scale mismatch can distort lengths, areas, and volumes. Verify the measurement setup using known dimensions and confirm that the software uses the correct units.
For critical quantities, compare the calculated results with independent measurements or project schedules.
Complex building elements
Irregular geometry, intersecting components, layered assemblies, and detailed structural elements may require specialized measurement methods or manual interpretation.
AI recognition should support the estimator’s analysis, not replace engineering judgment or project-specific measurement rules.
Changes between drawing revisions
A takeoff based on an obsolete drawing can undermine an otherwise well-organized estimate. Record the drawing revision used for each measurement and review affected quantities whenever approved changes occur.
By combining automated assistance with clear review procedures, contractors can reduce avoidable mistakes without assuming that every result is correct by default.
How to Choose the Right AI Quantity Takeoff Software
The most suitable tool is one that supports your project’s drawings, measurement requirements, and existing estimating process.
Before selecting a solution, evaluate the following factors.
- PDF compatibility: Can the software handle the architectural and structural drawings your team regularly receives?
- Measurement capabilities: Does it support the lengths, areas, volumes, and component counts relevant to your projects?
- Review controls: Can estimators inspect, correct, and verify the generated quantities?
- Data export: Can you transfer results into spreadsheets, estimating applications, or BOQ documents?
- Revision management: Does the workflow help identify and review changes between drawing versions?
- Ease of use: Can your estimating team incorporate the tool without creating unnecessary workflow complexity?
Whenever possible, test the software with a representative project drawing. Compare its output against a manually verified takeoff, examine how easily you can correct errors, and identify which tasks still require manual work.
This evaluation provides a more useful basis for selection than relying on feature lists or broad automation claims alone.
Integrating AI Material Takeoff into Your Construction Workflow
Successful implementation requires more than uploading drawings. Contractors should establish a repeatable process that connects drawing preparation, quantity measurement, verification, and cost estimation.
Start with a manageable scope, such as floor areas or selected concrete elements. Document the measurement rules, verify the results, and expand the workflow when the team understands the software’s strengths and limitations.
Next, establish clear responsibilities. The estimator should verify critical quantities, document assumptions, and flag discrepancies that require clarification. The procurement team can then use approved quantities alongside specifications and supplier information.
For contractors exploring digital estimating tools, BuildX offers a starting point for exploring its software and workflows. You can also review the BuildX AI Material Takeoff solution to determine whether its available features match your team’s requirements.
For a practical explanation of the drawing-based process, see how to calculate construction quantities from PDF drawings using AI.
Ultimately, the goal is not to automate every estimating decision. It is to reduce repetitive work, organize measurements more consistently, and help experienced professionals focus on the quantities and assumptions that matter most.
Frequently Asked Questions
1. What does AI quantity takeoff software do?
It helps construction professionals identify building elements and calculate quantities from digital drawings. Depending on the application, it may support measurement, component counting, and the organization of takeoff results.
2. Can AI quantity takeoff software work with PDF drawings?
Yes, compatible tools can analyze PDF construction drawings. Results depend on document quality, scale calibration, drawing complexity, and the software’s supported features.
3. Can AI quantity takeoff software calculate material costs?
Not necessarily. Quantity takeoff calculates material quantities, while cost estimation also requires unit prices, labor, equipment, waste allowances, and other project-specific inputs.
4. Is AI quantity takeoff accurate enough for construction projects?
It can support accurate estimating workflows, but accuracy varies by application and project conditions. Contractors should verify dimensions, review complex elements, and resolve discrepancies before relying on the results.
5. Does AI quantity takeoff replace manual estimating?
No. It can automate selected repetitive tasks, but estimators still need to interpret specifications, check quantities, account for project requirements, and validate the final estimate.