
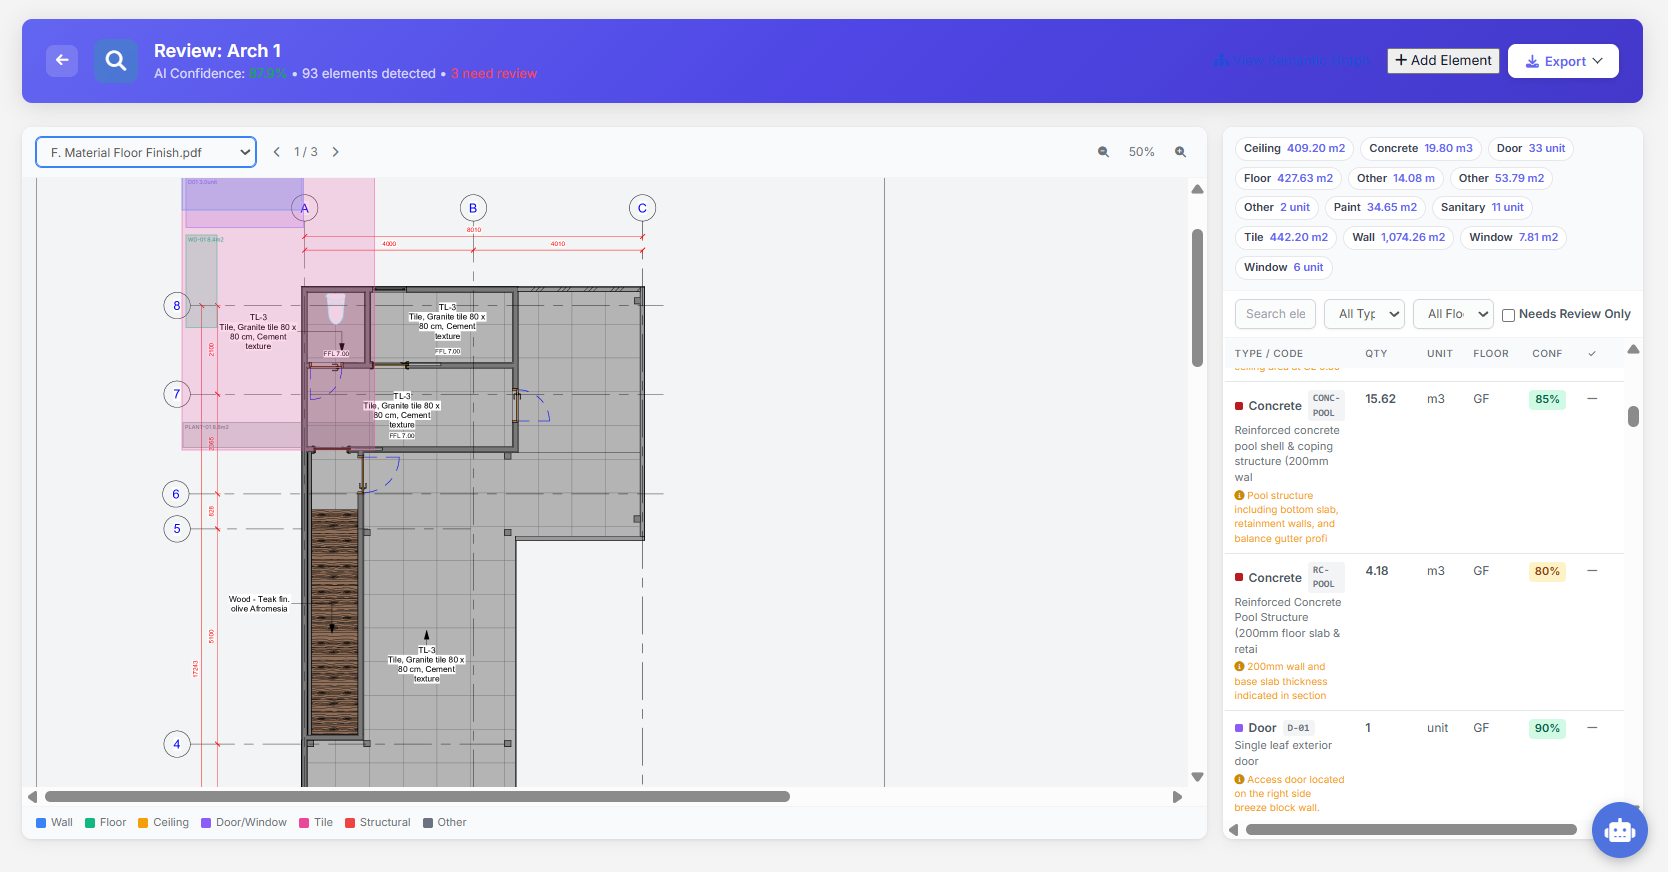
Construction estimators often face a time-consuming challenge: turning detailed PDF drawings into reliable material quantities. A single project may contain architectural plans, structural details, elevations, and multiple revisions. Reviewing every dimension manually takes time, while missed components or incorrect measurements can affect material orders and project budgets.
AI-assisted construction takeoff offers another way to approach this work. By combining digital drawing analysis with measurement tools, contractors can streamline selected tasks, organize quantities, and reduce repetitive manual work.
However, automation alone does not guarantee accurate results. Drawing quality, scale calibration, construction details, and professional verification still matter. Understanding how to perform construction takeoff from PDF drawings using AI helps estimators build a more efficient process without sacrificing control over the final quantities.
What Is Construction Takeoff from PDF Drawings Using AI?
Construction takeoff is the process of identifying construction components and calculating the quantities required for a project. Estimators use these measurements to prepare material lists, bills of quantities (BOQs), cost estimates, and procurement plans.
When estimators work with AI-assisted software, digital drawing analysis can help identify elements, measure areas, trace lengths, or count components, depending on the application’s capabilities.
For example, a residential construction project may require quantities for:
- Concrete foundations and floor slabs
- Masonry walls and partitions
- Flooring, ceilings, and wall finishes
- Doors, windows, and other countable components
- Pipes, cables, and selected mechanical or electrical elements
PDF drawings provide the digital source for this process. However, not every PDF contains the same type of information. A vector PDF may preserve lines and text as digital objects, while a scanned PDF may contain only images of printed drawings.
The distinction matters because the software’s ability to interpret dimensions and identify construction elements depends partly on the source document. Estimators should assess drawing quality and confirm the tool’s supported features before relying on automated measurements.
How to Prepare PDF Drawings for AI Construction Takeoff
A successful takeoff starts before the software measures anything. Preparing the right documents helps prevent avoidable errors and makes subsequent verification easier.
Gather the correct drawing set
Collect the latest approved drawings relevant to the work. Depending on the project, these may include architectural floor plans, structural drawings, elevations, sections, and mechanical, electrical, and plumbing (MEP) plans.
Check the revision number and confirm that the documents belong to the same project stage. Otherwise, you might calculate quantities from an architectural plan that no longer matches the structural design.
Check PDF quality and dimensions
Open the drawings and inspect their readability. Make sure that dimension labels, material notes, symbols, and drawing boundaries remain clear when you zoom in.
For scanned documents, blurry lines or skewed pages can make interpretation difficult. Whenever possible, obtain a clearer source file rather than compensating for poor-quality information with assumptions.
Also, identify the drawing scale and units. Some documents use millimeters, while others use meters, feet, or inches. Mixing units can produce significant measurement errors.
Separate drawings by discipline
Organize the files into logical groups, such as architectural, structural, and MEP drawings. This approach makes it easier to associate each quantity with its source and reduces confusion when different disciplines represent the same building element.
Before starting, define which materials and work packages the estimate must cover. A clear scope prevents unnecessary measurements and helps the team identify missing information early.
Step-by-Step: How to Perform Construction Takeoff from PDF Drawings Using AI
Once the drawings are ready, follow a structured process that combines automated assistance with manual checks.
Step 1: Upload the PDF into a compatible tool
Import the relevant drawing into software that supports your document format and measurement requirements. Confirm whether the tool can work with vector PDFs, scanned drawings, or both.
If the application supports multiple pages or drawing sets, organize them according to the project scope. Start with a relatively straightforward plan so you can evaluate the workflow before processing more complex drawings.
Step 2: Calibrate the drawing scale
If the software requires scale calibration, use a known dimension from the drawing to establish the correct measurement relationship.
For example, a wall dimension labeled 6,000 mm should correspond to 6 meters in the measurement environment. Compare the displayed measurement against the original dimension before proceeding.
Scale calibration is essential when the software derives measurements from drawing geometry. Do not assume that the PDF’s printed scale automatically guarantees correct on-screen measurements.
Step 3: Identify and measure construction elements
Use the available recognition and measurement features to identify the required components. Depending on the tool, you may be able to measure areas, trace linear elements, or count repeated objects.
Consider a rectangular floor slab measuring 10 meters long and 8 meters wide.
The floor area is:
Area = Length × Width
10 m × 8 m = 80 m²
If the slab has a uniform thickness of 0.15 meters, its basic concrete volume is:
Volume = Area × Thickness
80 m² × 0.15 m = 12 m³
These calculations illustrate the relationship between drawing dimensions and material quantities. Before accepting the result, check the slab boundaries, openings, thickness, and any areas that require separate treatment.
Step 4: Organize the takeoff results
Group the measurements by material, building element, floor, or work package. For example, maintain separate quantity records for concrete, masonry, flooring, and ceiling finishes.
Use consistent naming conventions and units. Record the drawing reference associated with each quantity so another estimator can trace the measurement back to its source.
This organization also makes it easier to transfer verified quantities into a spreadsheet, estimating application, or BOQ workflow.
Step 5: Verify the quantities
Finally, review the generated measurements against the source drawings and relevant specifications. Look for missed elements, duplicate measurements, overlapping areas, and unexpected values.
For complicated geometry or unclear details, use manual measurements or seek clarification from the appropriate project professional. Do not allow the software to resolve missing dimensions through unsupported assumptions.
Once the team verifies the takeoff, the quantities can support cost estimation, procurement planning, and tender preparation.
Common Construction Takeoff Errors and How to Prevent Them
Even a well-organized digital workflow can produce unreliable results if the estimator overlooks important details.
Incorrect scale or units
An incorrectly calibrated drawing can distort every measurement derived from it. Verify known dimensions and confirm the measurement units before calculating quantities across the project.
Missing openings and deductions
Doors, windows, service openings, and other voids may affect material quantities. Whether the estimator should deduct them depends on the relevant measurement rules and the purpose of the takeoff.
For example, a gross wall area may differ from the net masonry area after accounting for openings. Apply the appropriate method consistently rather than assuming that every area calculation requires the same deductions.
Conflicting or incomplete drawings
Architectural and structural documents may show different details or reflect different revisions. Compare the relevant documents and flag discrepancies before finalizing the estimate.
When critical information remains unclear, request clarification instead of inventing a dimension or material specification.
Confusing measured quantities with order quantities
A measured quantity does not always equal the amount a contractor must purchase. Cutting waste, packaging sizes, installation practices, and supplier requirements may affect the final order.
Keep the measured quantity separate from any additional allowances. This distinction improves transparency and makes estimates easier to review.
How AI Takeoff Supports Material Estimation and BOQ Preparation
Once the team verifies the measurements, it can use them as inputs for subsequent estimating activities.
For example, a concrete quantity can support a cost calculation when the estimator combines it with the applicable unit rate. Similarly, a verified floor area can provide a starting point for estimating flooring materials, subject to the project’s specifications and installation requirements.
A BOQ generally needs more than quantities alone. Depending on the project, it may also include item descriptions, units of measurement, rates, amounts, and other contractual information.
AI-assisted takeoff can help organize the quantity data, but contractors should confirm whether their chosen software supports the required export formats and estimating integrations. They should also retain the source drawings and measurement assumptions for review.
To understand the broader workflow, read the BuildX guide on calculating construction quantities from PDF drawings. For a related perspective on automating material estimation, see how AI quantity takeoff software helps contractors.
Choosing an AI Construction Takeoff Workflow for Your Team
The right workflow depends on the drawings you receive, the materials you estimate, and the way your team prepares project costs.
Before adopting a tool, assess whether it supports your typical PDF files, measurement methods, and required output formats. Check how easily estimators can correct measurements, document assumptions, and review drawing revisions.
A practical evaluation should include a real project drawing. Compare the software’s results with a manually verified takeoff, investigate discrepancies, and identify tasks that still require professional interpretation.
You can explore BuildX and its AI Material Takeoff solution to assess whether the available features fit your construction estimating workflow.
Ultimately, effective automation depends on combining suitable technology with reliable source documents and disciplined review. Start with a manageable drawing set, validate the results, and expand the process as your team gains confidence in the workflow.
Frequently Asked Questions
1. Can AI perform construction takeoff from PDF drawings?
Yes. Compatible software can assist with identifying construction elements and measuring quantities from PDF drawings. Results depend on document quality, supported features, and verification procedures.
2. What information do I need before starting an AI takeoff?
You need relevant project drawings, clear dimensions, the correct drawing revision, appropriate measurement units, and a defined scope of work. Specifications and schedules may also be necessary.
3. Can AI calculate concrete volume from a PDF drawing?
AI-assisted tools can help identify dimensions and organize measurements when their features support the task. The estimator should verify the length, width, thickness, openings, and other relevant details before accepting the volume.
4. Is AI construction takeoff suitable for scanned PDF drawings?
Some tools support scanned drawings, but image quality can affect their ability to interpret lines and annotations. Check software compatibility and verify critical measurements against known dimensions.
5. Does AI takeoff automatically produce an accurate BOQ?
Not necessarily. A complete BOQ may require verified quantities, item descriptions, measurement rules, specifications, and additional project information. Review the output before using it for tendering or procurement.